
|
|
Feasures
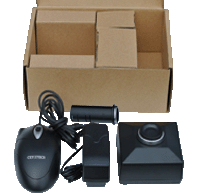
Two million pixel high resolution camera, directly display driver, display no distortion.
Simple structure, reliable operation.
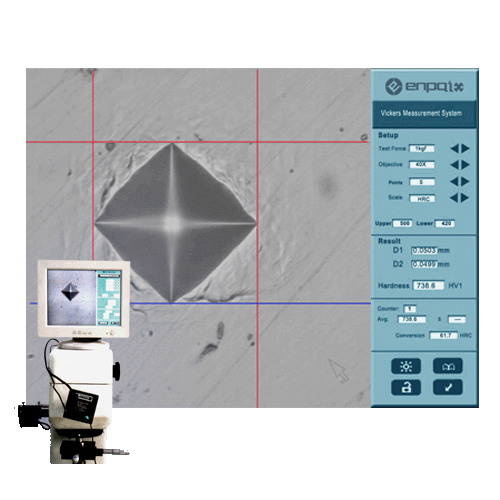
No computer needed, connect with computer display directly and realizes Vickers hardness image measurement.
Mouse operation, easy to learn and use.
Digital image measurement, intuitive and accurate.
The original embedded measuring software system, stable and reliable.
Simple installation, can directly replace the current widespread use of optical micrometer.
Function
Test force: testing force setting includes all of standard Vickers hardness testing.
Objective magnification: the most commonly used in Vickers hardness test.
Conversion: Convert HV to other commonly used hardness scales, such as HRC, HRA, HRB, HB etc.
Calibration: Length calibration and hardness calibration.
Statistics: the mean values and range value can calculated out.
Brightness adjustment: Adjust the display brightness according to test surface, to reduce the measurement error and visual fatigue.
Image freeze: Eliminate the measurement error caused by the vibration or shock.
|
Specifications
| Resolution of Display | 800*600*72Hz or 1024*768*70Hz |
| Accuracy/Resolution | 0.2¦Ìm/ 0.1¦Ìm |
| Test Force Setting | 120, 100, 50, 30, 20, 10, 5, 3, 2.5, 2, 1, 0.5, 0.5, 0.3, 0.2, 0.1, 0.05, 0.025, 0.01 (kgf) |
| Objective Magnification | 40X, 10X, 4X |
| Resolution of Hardness | 0.1HV |
| Lens interface | Standard C interface |
| Operation Interface | 3 key PS/2 mouse |
| Power | 5VDC/1A£»approx.1.75 W |
| Operating Environment | 0°C ~ +50°C, 20% ~ 85%RH |
| Dimension | 120mm*68mm*55mm |
| Weight | ~350gr(Camera only) |
| Certificate |  |
|
|